
State Bank of India Auctions for Residential property in Bengaluru, Karnataka











About Property
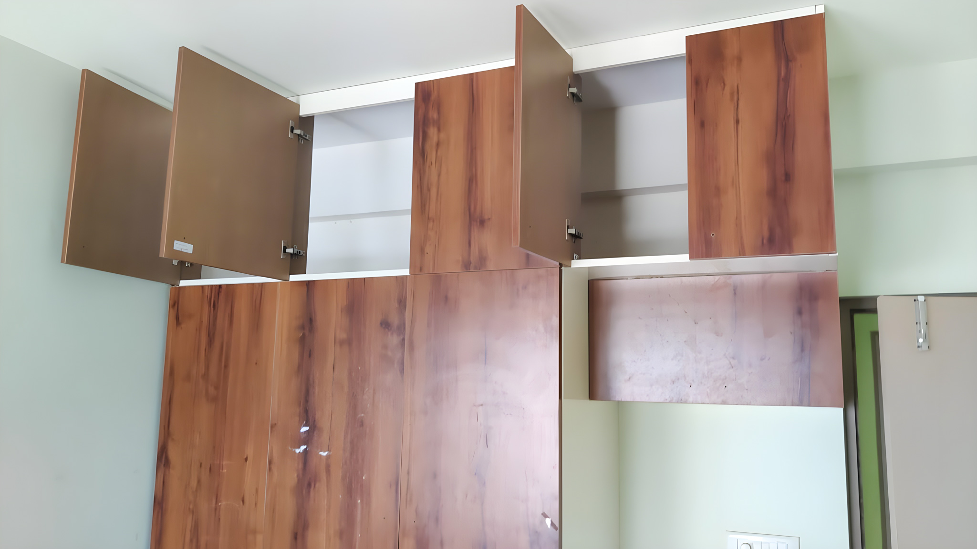
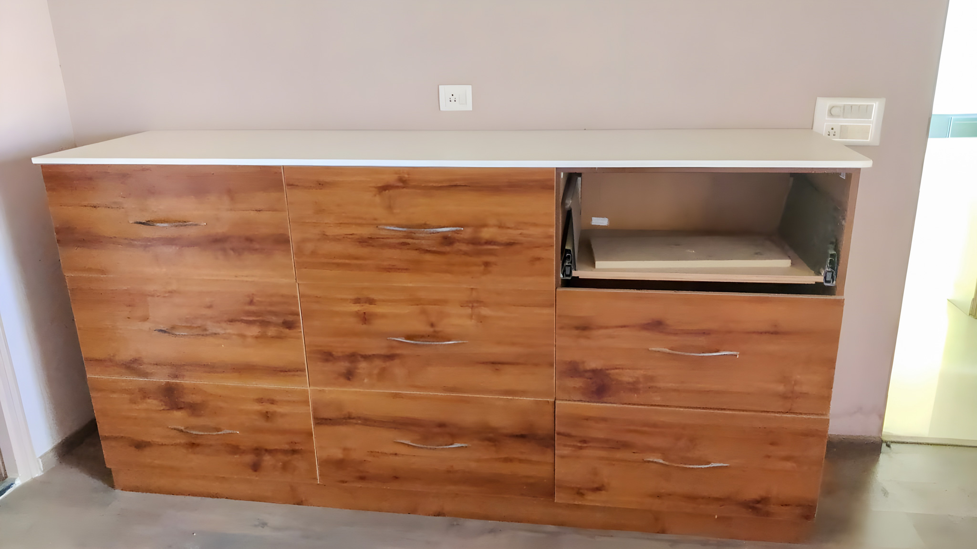
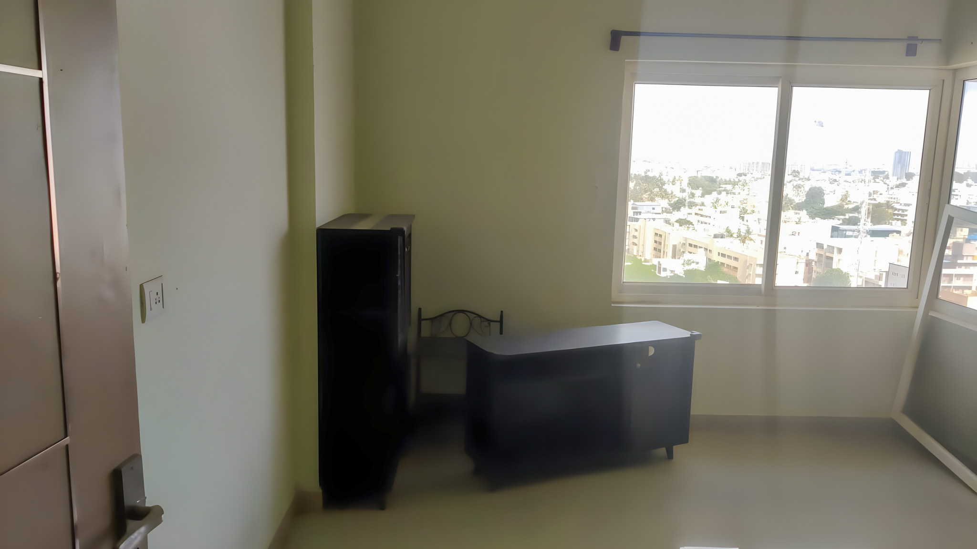
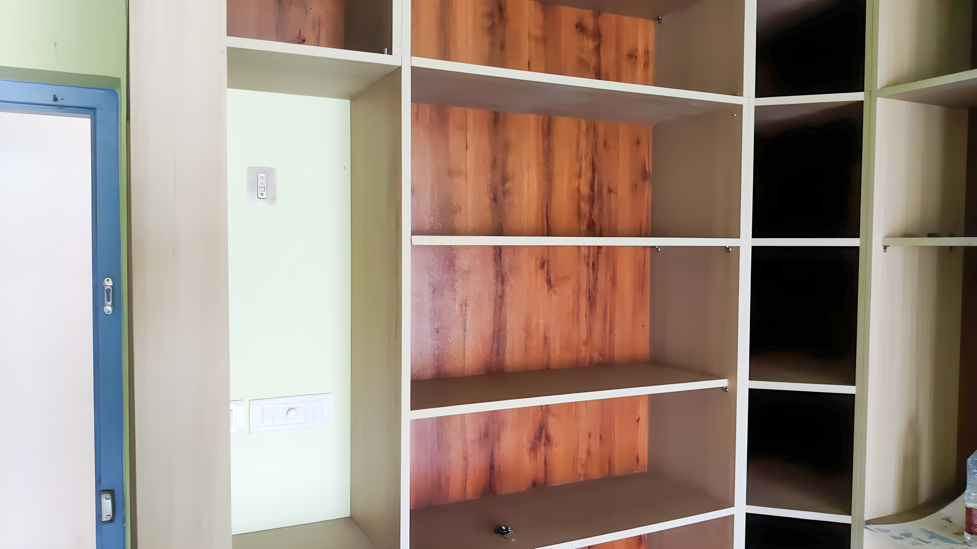
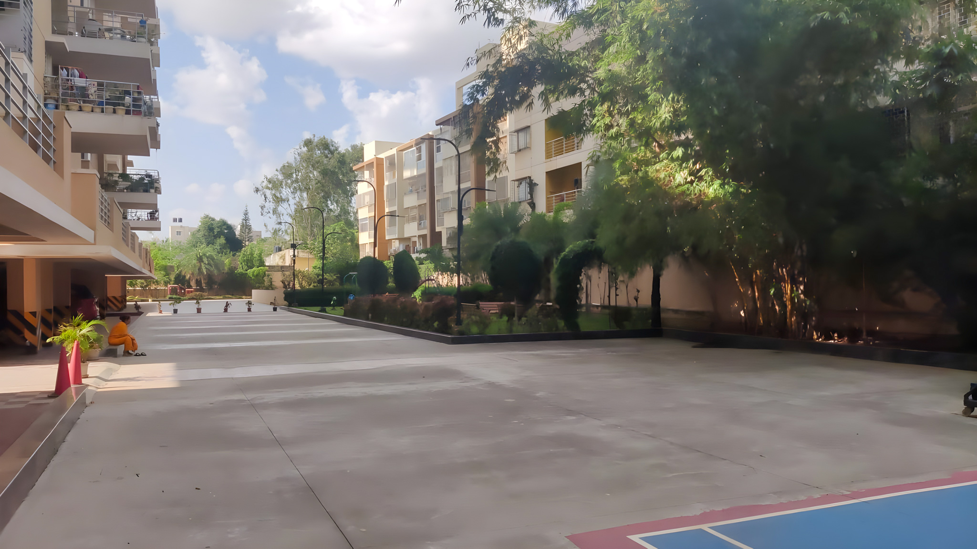
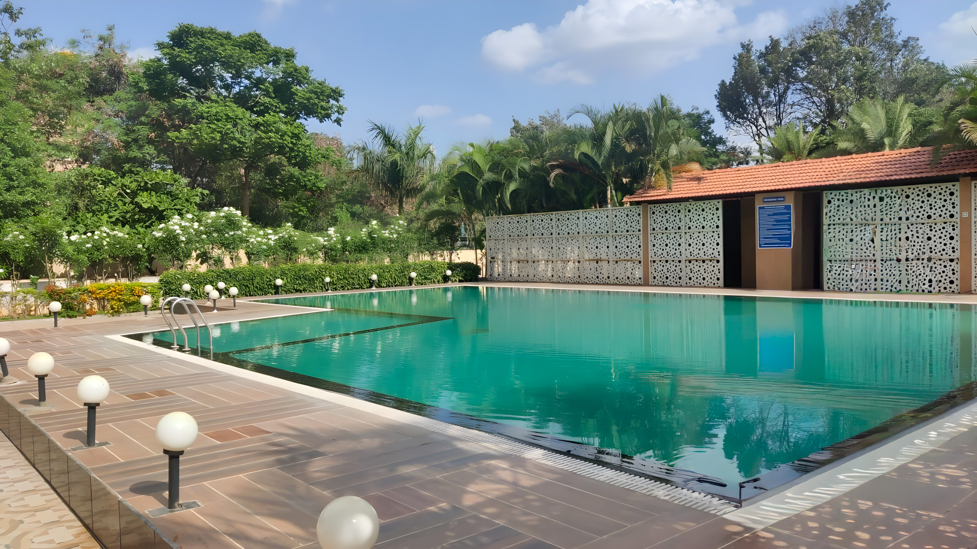
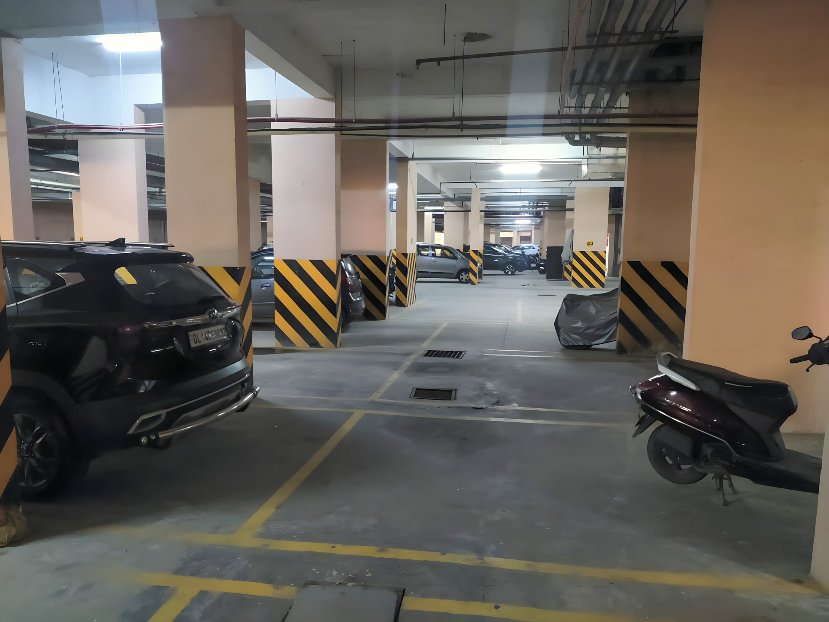
SCHEDULE ‘A’ PROPERTY All that piece and parcel of the immovable property bearing Corporation No.63/1/78 (formerly being a portion of the residentially converted land bearing Survey No.78, situated at Thanisandra Village, K R Puram Hobli, Bangalore East Taluk, vide Official Memorandum No.BDS/ALN/SR/E 283/2002-03 dated 11.02.2003, measuring 2 Acres, 33.5 Guntas), situated at Thanisandra Village, Bangalore, Ward No.6, within the revenue administrative jurisdiction of the Bruhat Bangalore Mahanagara Palike and including all right, privileges and appurtenances and site measuring 1,23,602 Square Feet and bounded as follows: East by : Remaining portion of Survey No.78; West by : Remaining portion of Survey No.78; North by : Survey No.82; South by : Road. SCHEDULE ‘B’ PROPERTY (Undivided share hereby conveyed) 659 Square Feet approx.., undivided share in the land out of 1,23,602 Square Feet in the immovable property bearing Corporation No.63/1/78 (formerly being a portion of the residentially converted land bearing Survey No.78, situated at Thanisandra Village, K.R Puram Hobli, Bangalore East Taluk, vide official Memorandum No.BDS/ALN/SR/E 283/2002-03, dated 11.02.2003, measuring 2 Acres, 33.5 Guntas) situated at Thanisandra Village, Bangalore, Ward No.6 within the revenue administrative jurisdiction of the Bruhat Bangalore Mahanagara Palike. SCHEDULE ‘C’ APARTMENT (Apartment hereby conveyed) Apartment bearing M1-1210, 12th Floor, “C” Block in the complex known as “Unishire Terraza” with carpet area measuring approximately 1108 Square Feet and super built up area, measuring approximately 1810 Square Feet constructed on the immovable property bearing Corporation No.78 (formerly being a portion of the residentially converted land bearing Survey No.78 situated at Thanisandra Village, K.R Puram Hobli, Bangalore East Taluk vide official Memorandum No.BDS/ALN/SR/E 283/2002-03, dated 11.02.2003 measuring 2 Acres, 33.5 Guntas situated at Thanisandra Village, Bangalore, Ward No.6 within the revenue administrative jurisdiction of the Bruhat Bangalore Mahanagara Palike and the building is of RCC roofing, structural foundation with cement blocks, cement mortar, vitrified flooring, separate electricity, common water & sanitary connection, exclusive right to use 02 car parking areas in the basement and / or stilt of the building, including right to use of exclusive Terrace approachable through the said apartment Only and including all right, privileges, easementary right, appurtenances thereto. Together the common area, common facilities, common open space, common stair case and flat is held in the name of “Sri.Tirthankar Dey S/o Sri.S K Dey” and bounded on the: East by : Open Space; West by : Corridor; North by : Open Terrace; South by : Flat No.1211.
Important Dates
Price Information
Contact Information
Disclaimer
- Information is shared on an "as-is" basis. Buyers must exercise discretion and carry out due diligence. Refer to our T&C for details.
- e-auctiondekho is operated by Omnistack Innovation Private Limited (CIN: U62099RJ2023PTC086380). Use of this site implies acceptance of our Terms of Service and Privacy Policy.
- While efforts are made to keep listings accurate, we do not guarantee the authenticity or completeness of property information and are not liable for losses arising from its use.
- Real estate investments carry risks. Property values may fluctuate, and buyers/investors should verify details independently and be prepared for potential losses.
- e-auctiondekho does not endorse or recommend any property listed. Listings are for informational purposes only and do not constitute an offer or solicitation.